Room to Gather in Steamboat Springs

A thoughtful mountain home renovation that transforms a compact footprint into an expansive, welcoming retreat.
Located in Steamboat Springs, Colorado, this family retreat underwent a dramatic transformation designed to create more space for gathering, entertaining, and enjoying time together. Originally a series of small, compartmentalized rooms with eight-foot ceilings, the home offered limited circulation and little connection between its main living areas.
Working closely with the homeowners, architect, and builder from the early planning stages, Meg Jonsen helped reimagine the floor plan and guide the interior design. With only approximately 150 square feet added to the home's footprint, the renovation introduced soaring ceilings, improved natural light, and a cohesive arrangement of living spaces that feel significantly larger than before.
Project Highlights


A Dramatic Transformation of Space
The most striking change is the vaulted wood ceiling, which rises from the original eight-foot height to nearly 18 feet. Warm wood planks complement the oak flooring below, creating architectural interest without overwhelming the space. An open connection between the kitchen, dining, and living areas allows natural light to travel throughout the home, while carefully considered materials bring warmth and continuity.
Designed for Gathering
Creating comfortable spaces for family and friends was central to the renovation. The main living area accommodates a thoughtfully scaled sofa and swivel chairs around a streamlined stone fireplace, balancing seating capacity with easy circulation. A large folding glass door opens to the covered front deck, extending the living space outdoors during warmer months.
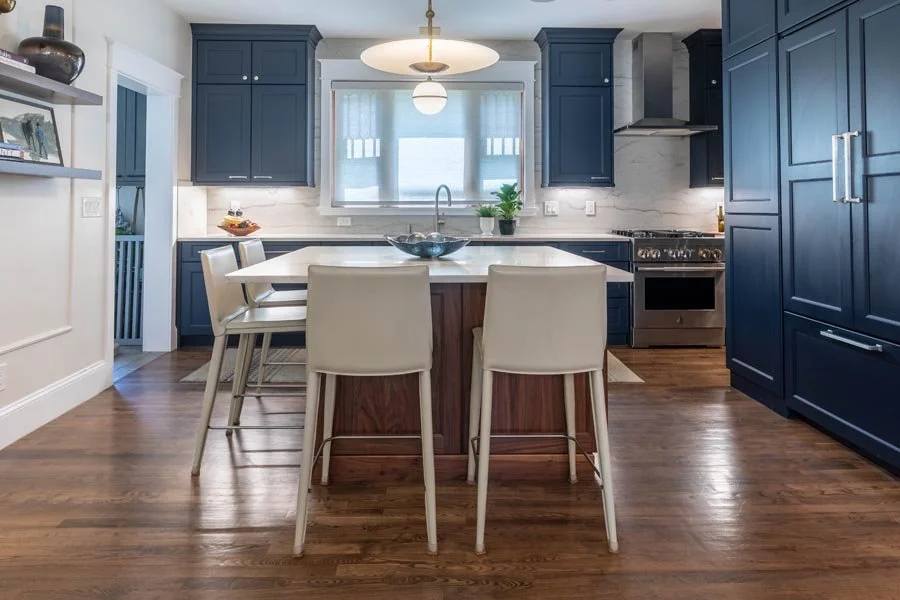
The adjacent dining area and kitchen provide generous gathering spaces, allowing family members and guests to remain connected throughout the home. The goal was to create spaces that feel comfortable, interesting, and calming, whether enjoyed during a quiet weekend or a lively family gathering.

Custom Cabinetry That Maximizes Every Inch
With a relatively compact footprint, efficient storage became an essential part of the design. Meg helped develop custom cabinetry throughout the home, including thoughtfully configured bedroom storage, a highly functional primary bathroom, and integrated cabinetry in the main living spaces.
In the primary bathroom, an innovative arrangement of cabinets and drawers maximizes accessible storage without sacrificing valuable floor space. Bedroom built-ins provide practical alternatives to traditional closets, creating a simple space with all the necessities while keeping the rooms comfortable and uncluttered.
Materials and Details in Harmony
Rather than relying on perfectly matched finishes, Meg worked with the homeowners to develop a complementary palette of warm woods, natural stone, soft neutrals, and subtle contrasts. From the flooring and ceiling treatments to cabinetry, hardware, and furnishings, each element contributes to a unified design.
An eclectic selection of lighting adds personality throughout the home, while custom details and thoughtfully proportioned furnishings create a sense of understated luxury that remains comfortable and inviting.

Meg’s Role in the Project
Early-stage floor plan development and spatial planning
Collaboration with homeowners, architect, and builder
Interior finishes, materials, and color palette development
Custom cabinetry, built-ins, and storage design
Door, cabinetry hardware, and fixture selections
Furnishing selections and space planning
Interior detailing and design coordination throughout the renovation
A Home That Makes Room for Living
This renovation demonstrates how thoughtful planning can transform the experience of a home without dramatically expanding its footprint. By understanding the homeowners' priorities and contributing early in the design process, Meg helped create spaces that feel open, functional, and welcoming.
The result is a mountain retreat that balances contemporary design with warmth and personality, creating a place where family and friends can gather comfortably for years to come.